
Designing safe spaces. Building brighter futures.
← All courses Engineering Training Institute

3D Studio Max — Interior with V-Ray Rendering

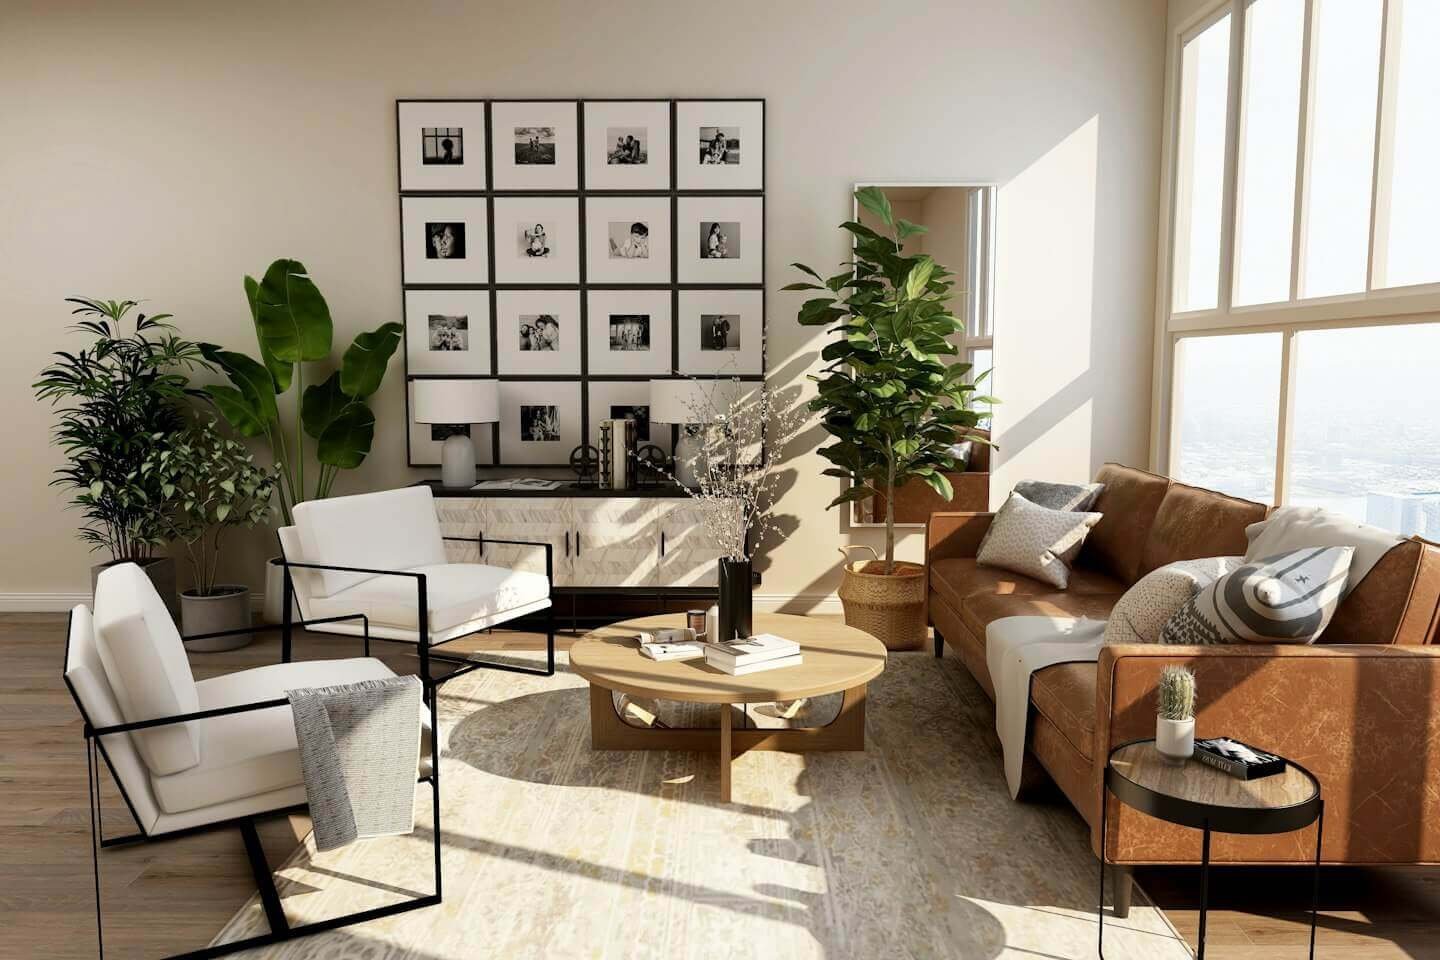
Turn an interior layout into a clear 3D presentation. Practice space modeling, furniture and finish selection, lighting, camera composition, and a polished render workflow.

Demo: 8 weeks — confirm before publishing
3D Studio Max — Interior with V-Ray Rendering

Turn an interior layout into a clear 3D presentation. Practice space modeling, furniture and finish selection, lighting, camera composition, and a polished render workflow.

A practical learning pathway

Course outline

01Core concepts & setup

  • Interior space modeling
  • Furniture, finishes and materials

02Applied project workflow

  • Lighting and camera setup
  • V-Ray rendering workflow

03Practice & quality review

  • Presentation and post-production basics